
The Project
Restoring a Neighborhood Landmark for Children and Families
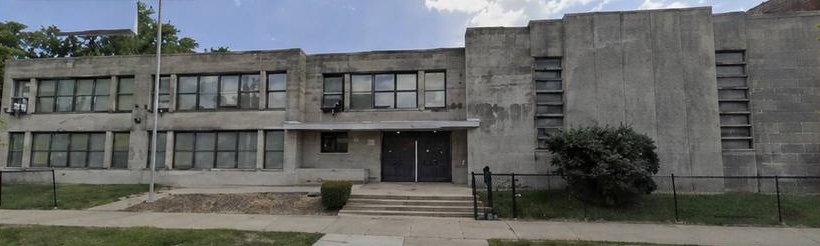
The former Marva Collins School has stood vacant since 2019. The planned redevelopment will return this important Auburn Gresham property to active use as a modern childcare, preschool, school-age, family resource, and social services center.
The building today
Strong bones — and real work ahead
Vacant since 2019, the building needs significant investment before it can safely serve children and families. These are the actual conditions inside.
-
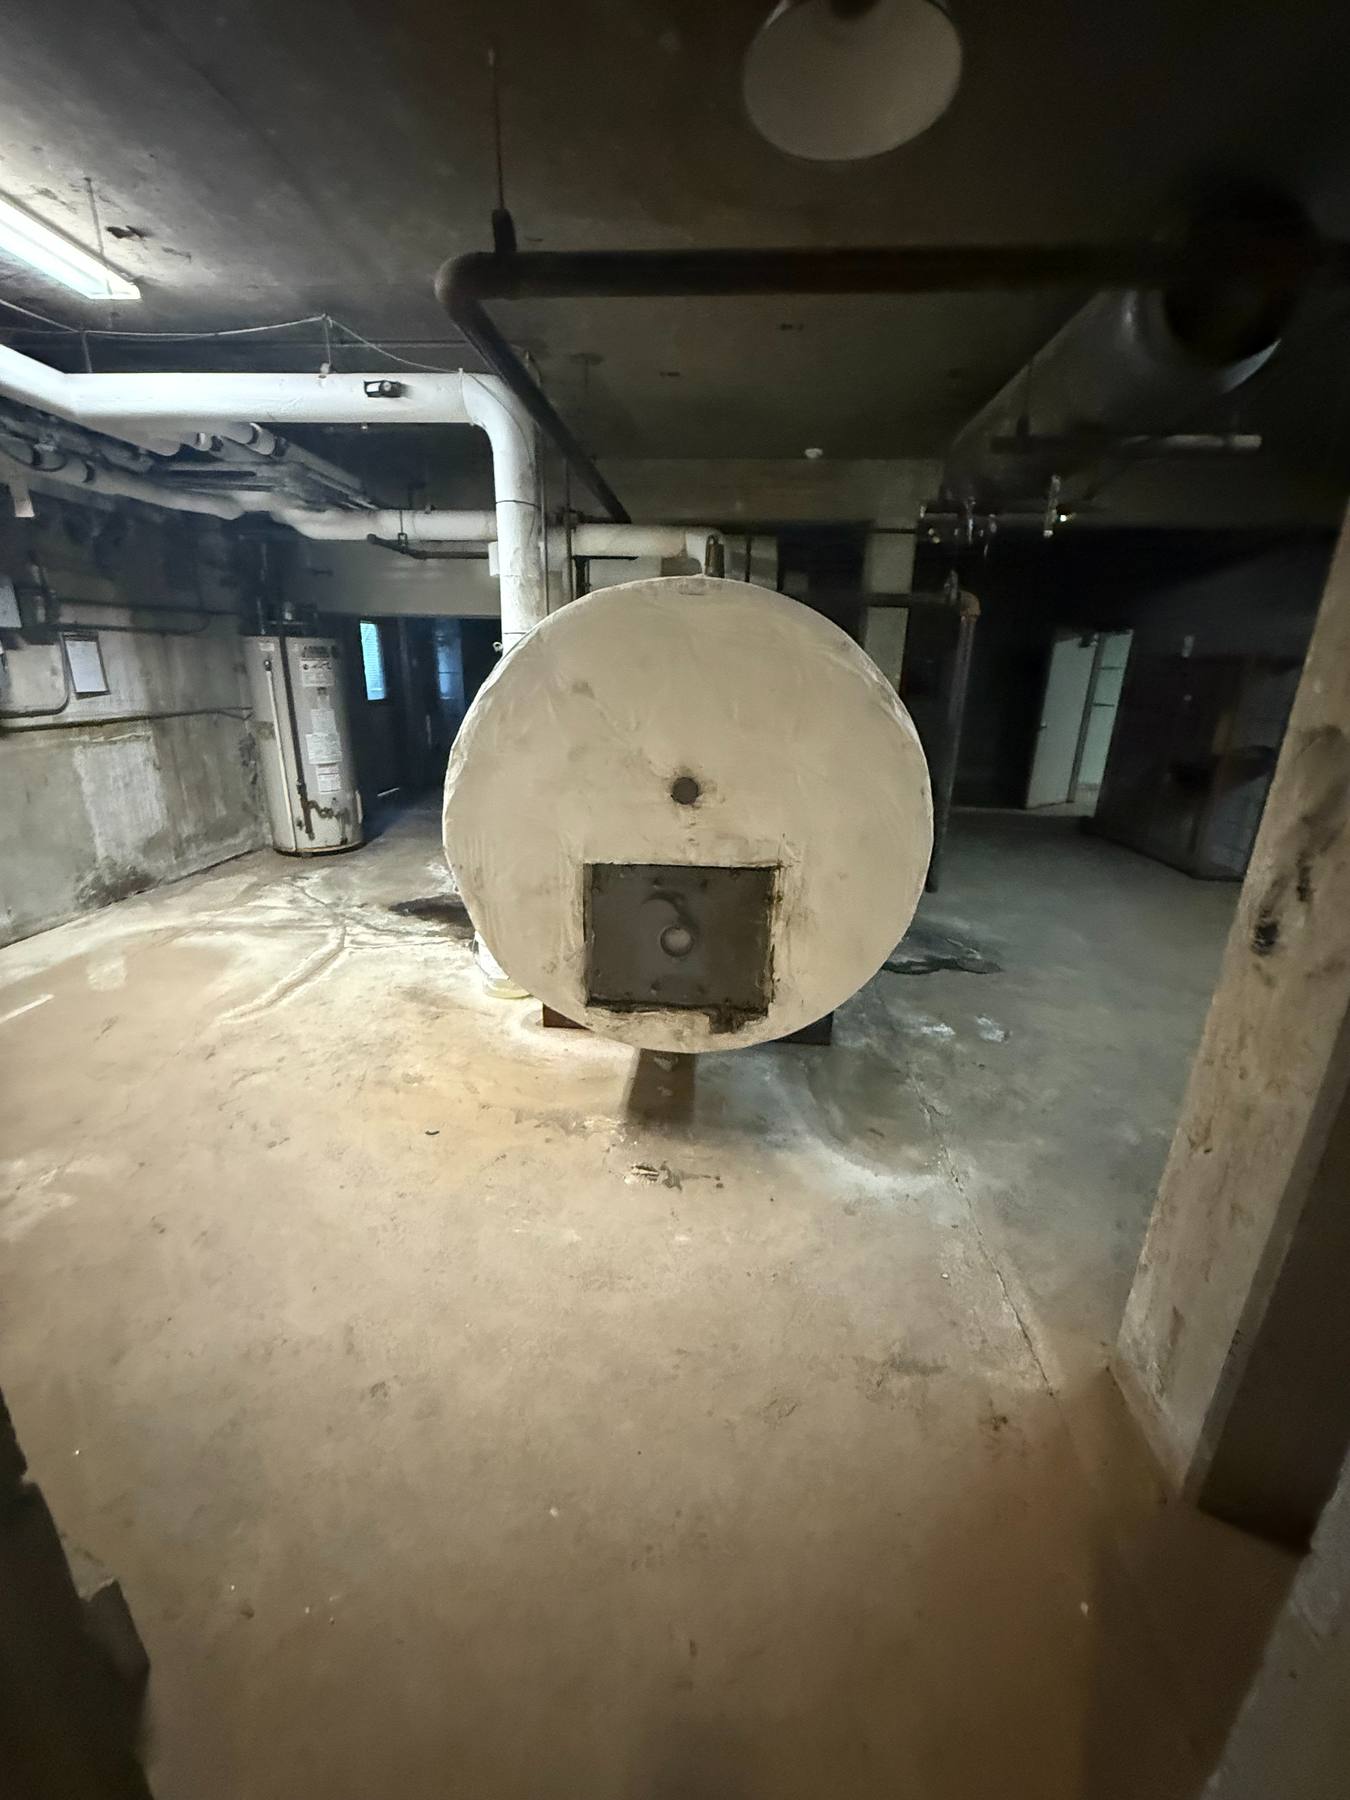 Actual condition
No HVAC, leaking boiler
No air conditioning anywhere. The original boiler leaks and must be fully replaced, along with the entire mechanical system.
-
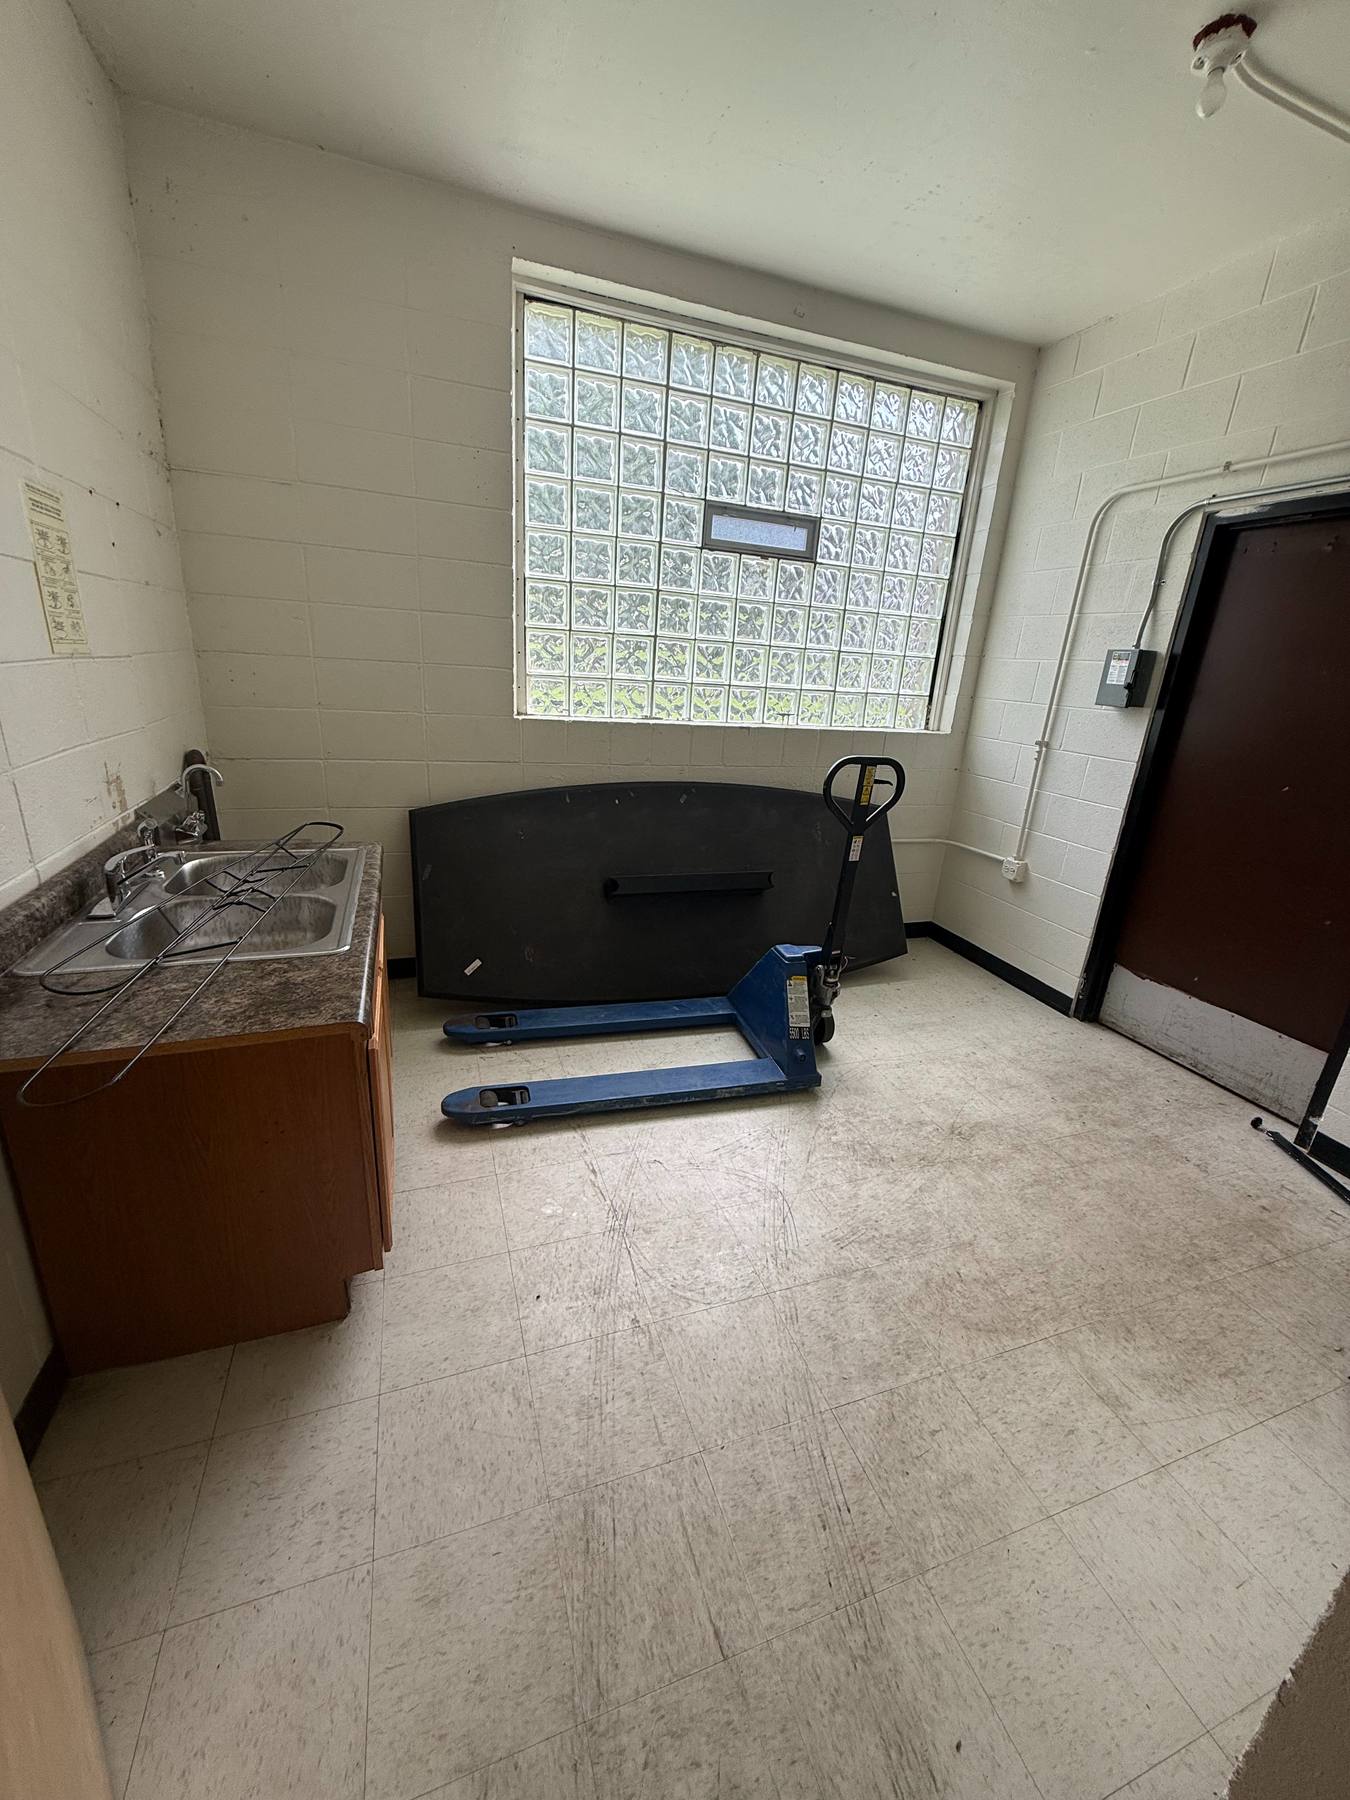 Actual condition
Kitchen stripped, non-functional
An outdated service room with a single old sink needs a full conversion into a commercial-grade kitchen.
-
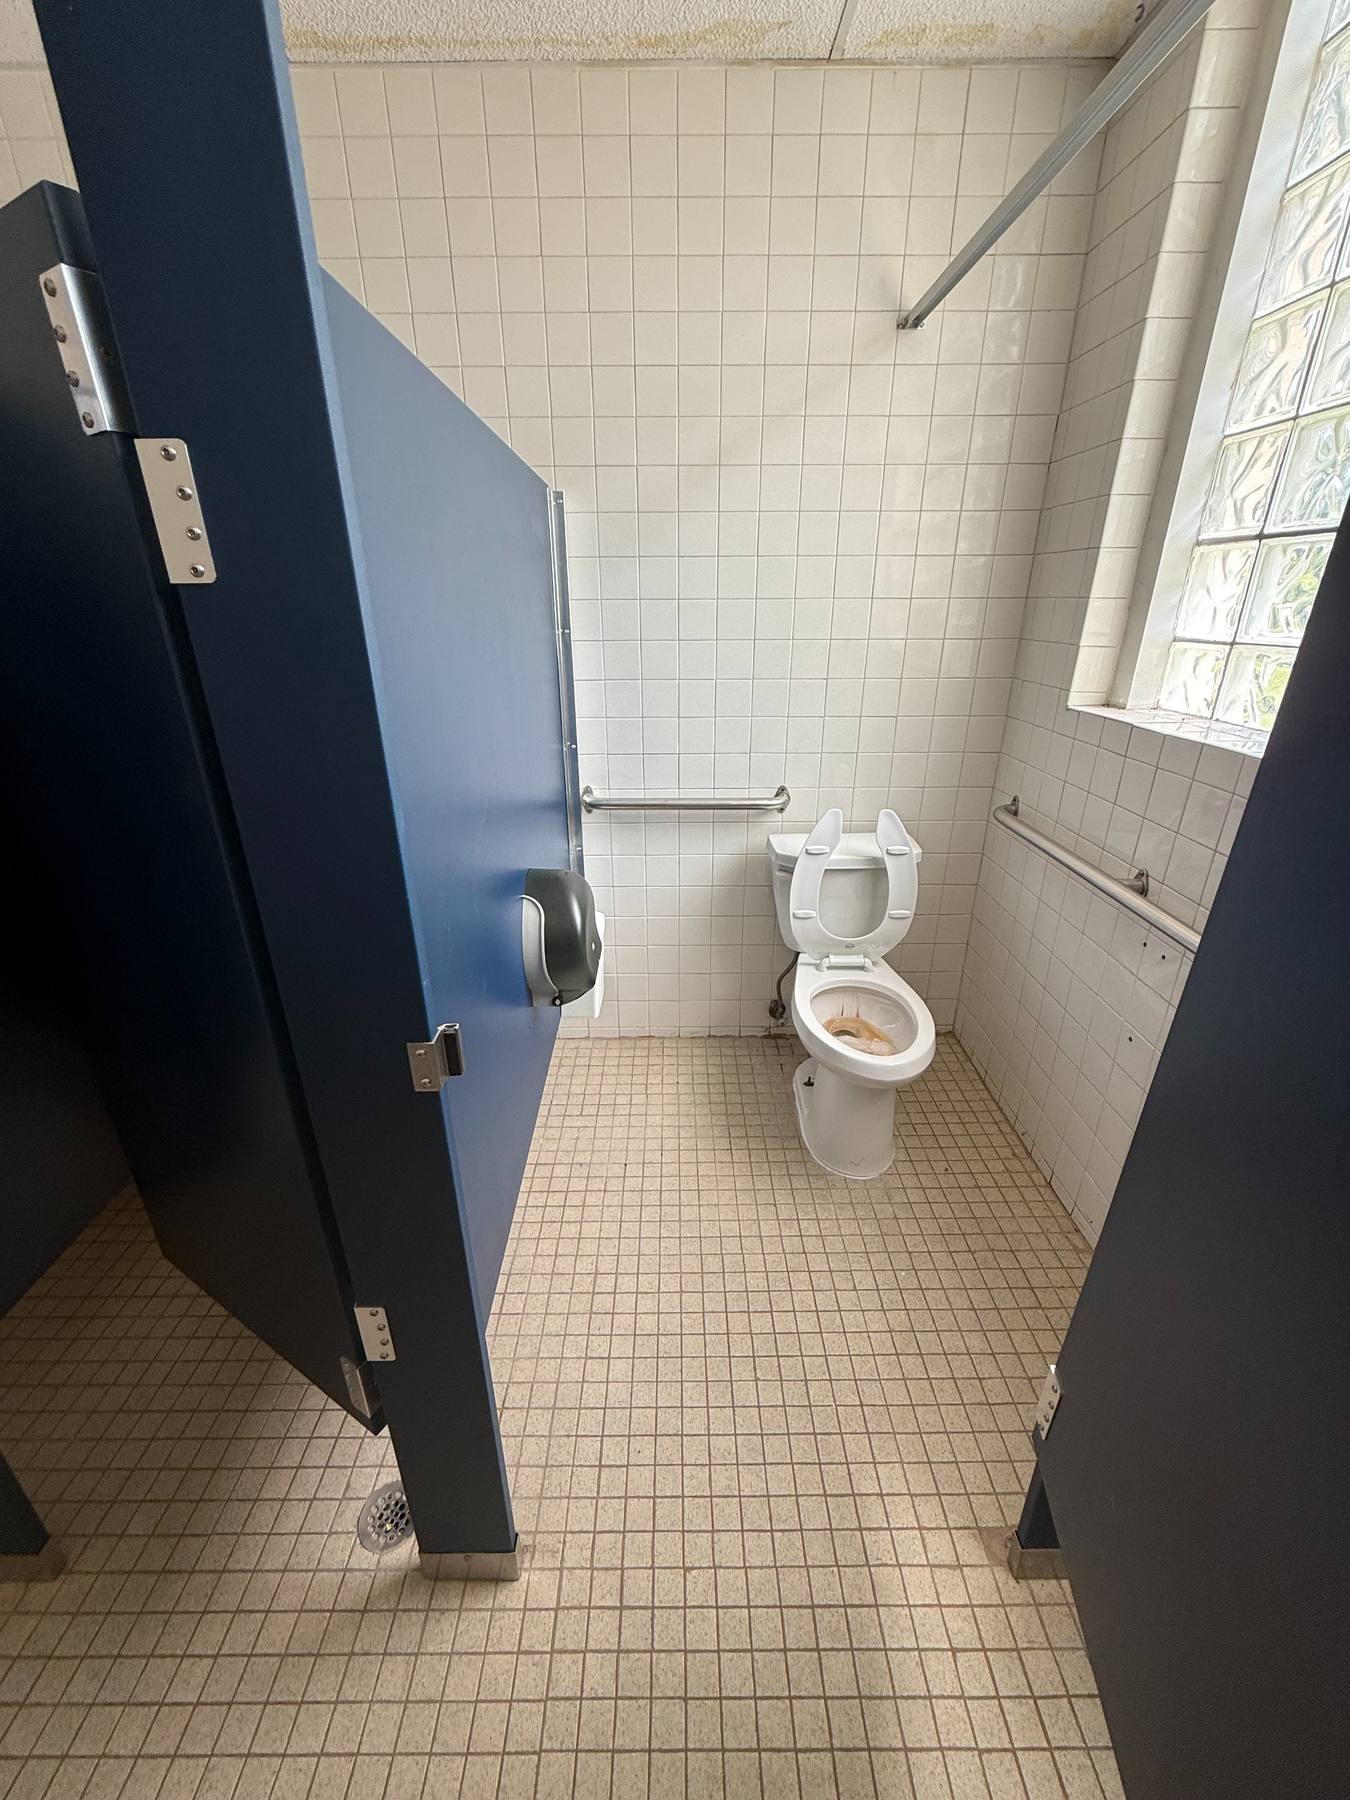 Actual condition
Six bathrooms, all outdated
All six bathrooms need a full remodel to be modern and accessible for both adults and children, with new fixtures and current safety standards.
-
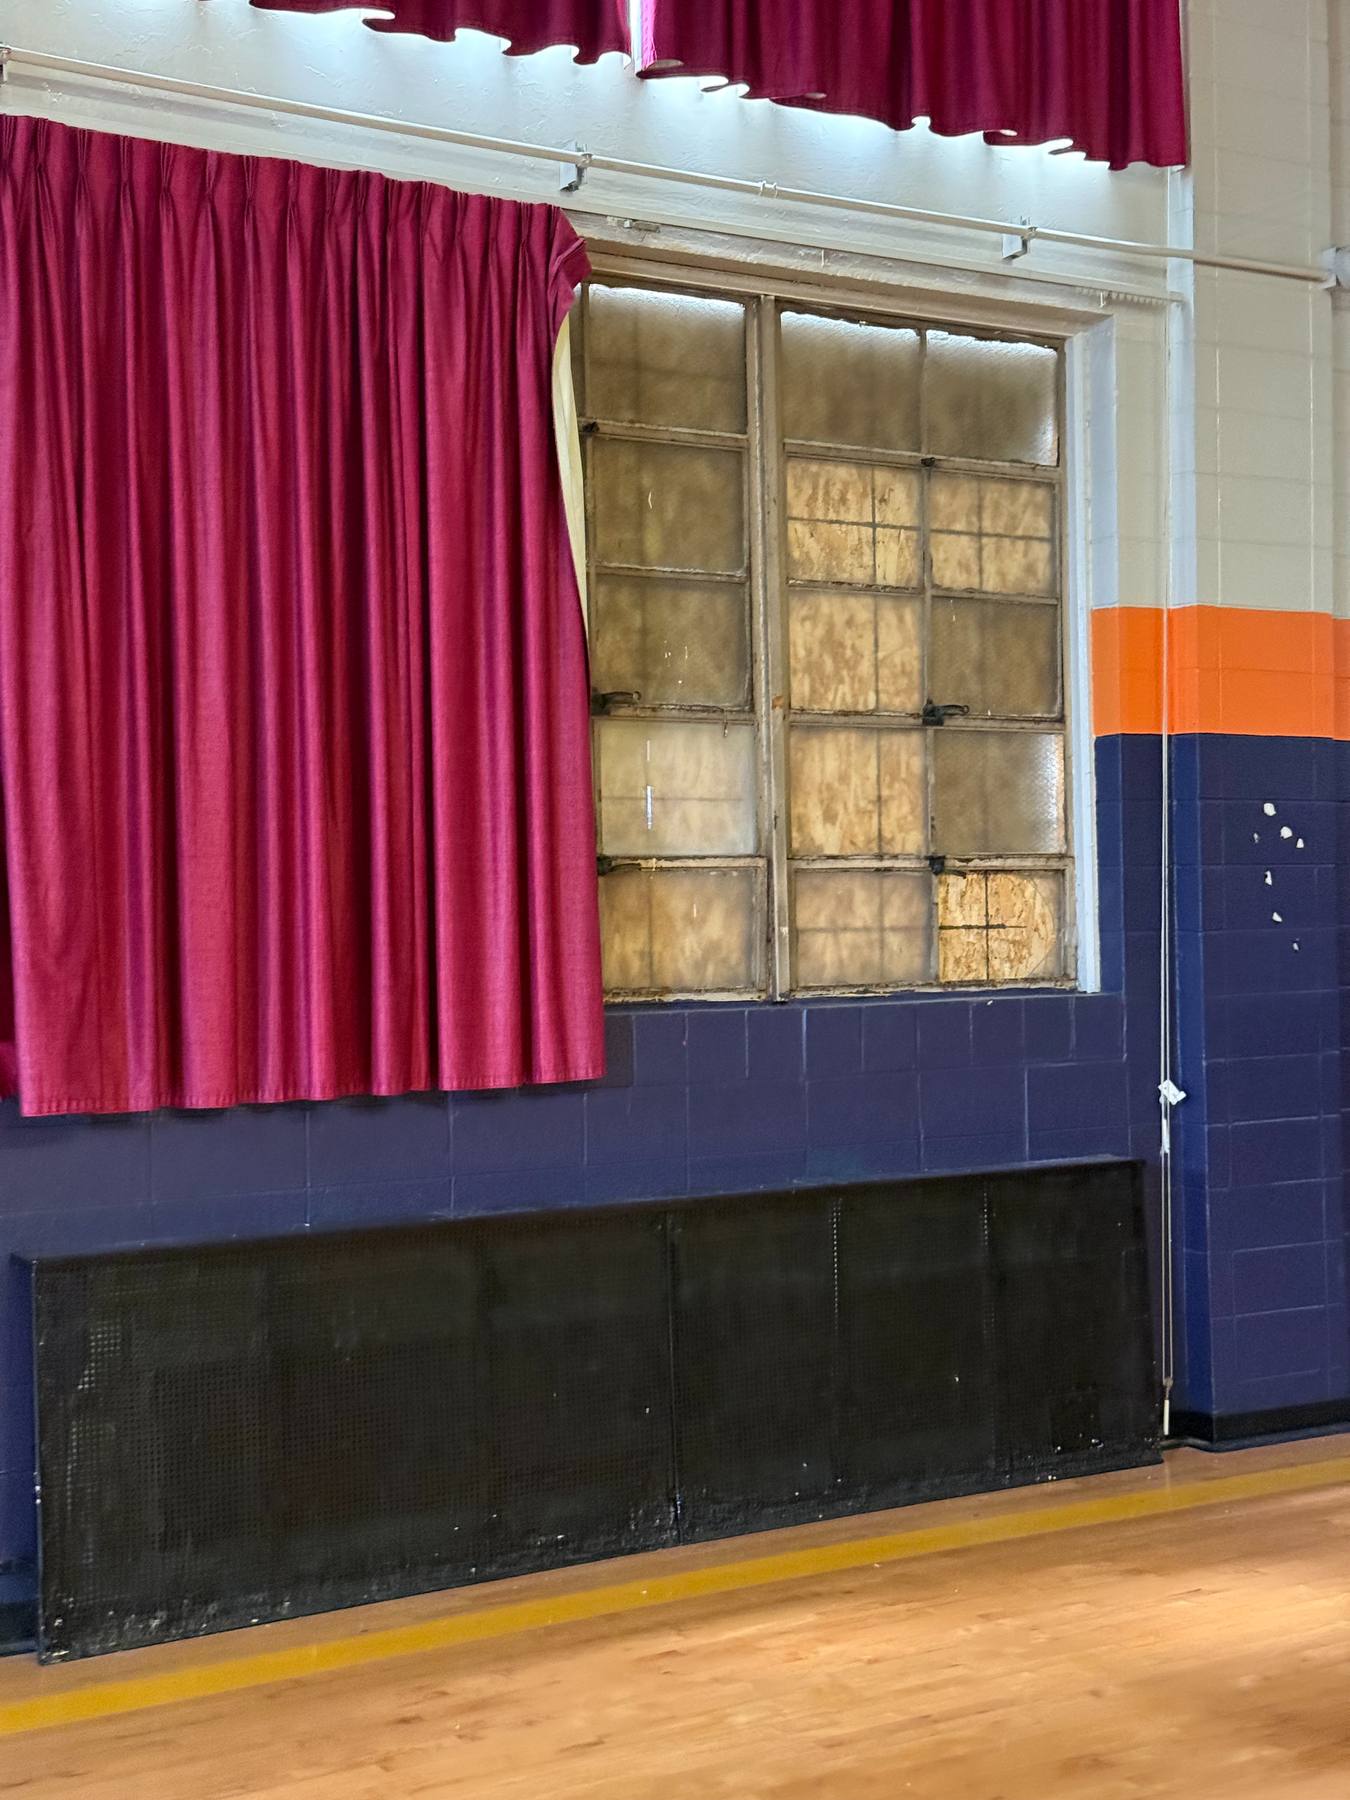 Actual condition
Classrooms need full renovation
Windows, doors, lighting, flooring, and finishes all need upgrading, and security and access control require full modernization.
Project investment
$2M
Acquisition and construction combined
The project combines property acquisition and major building improvements needed to create a safe, accessible, and welcoming center for children, families, staff, and community partners.
- $1.25M Property acquisition Purchase of the vacant former school and site
- $750K Construction & renovation Interior build-out, ADA, mechanical systems and site work
The facility
Designed Around Children, Families, and Community Services
The approximately 15,650-square-foot building is planned to include dedicated infant, toddler, preschool, and school-age spaces; a commercial kitchen; family-resource and workforce rooms; a multipurpose hall; accessible entrances and restrooms; an ADA lift; and two age-separated outdoor playgrounds.
Planned improvements include:
- Updated classrooms and building systems
- Accessible entrances and restrooms
- An ADA lift
- A commercial kitchen
- An indoor multipurpose area
- Program and resource rooms
- Two age-separated outdoor playgrounds
- 15,650 Square feet reactivated
- 10 Program suites
- 50 Permanent jobs planned
- 2 Outdoor playgrounds
A proven model
A Coordinated Family Resource Model
The center’s planned model brings early care and education together with family navigation, nutrition, parent support, workforce resources, technology access, and coordinated referrals to qualified service providers.
Comparable Chicago organizations whose service models informed this plan. These are reference examples, not partners:
- Metropolitan Family Services Learning & wellness centers
- Carole Robertson Center for Learning Early care, education & family support
- Ada S. McKinley Community Services Family & social services network
- Chicago Early Learning Family resource centers
Every peer service category — included in this project
- Early care & education
- Family support services
- Nutrition & daily meals
- Parent development
- Workforce readiness
- Benefits & enrollment help
- Computer & internet access
- Social-service referrals
- Community programming
Community Alignment
Shaped with the neighborhood, not just for it
-
Refined with GAGDC
The project was shaped through direct engagement and feedback from the Greater Auburn Gresham Development Corporation, steering it toward a family-resource model that complements — rather than competes with — existing childcare and community-service providers.
-
Supported by the 17th Ward
17th Ward Alderman David Moore has voiced support for the redevelopment, recognizing its potential to strengthen families, create employment, and contribute to the continued revitalization of Auburn Gresham.
-
Aligned with the Quality of Life Plan
The project matches priorities identified in the Auburn Gresham Quality of Life Plan, including education and youth development, family engagement, health and wellness, and workforce opportunity.
Path to opening
How this gets built
The project is moving through acquisition, licensing, architecture and engineering, renovation, staffing, program development, community outreach, and enrollment planning. No opening date has been finalized.
- 1 Property Acquisition
- 2 Licensing & Approvals
- 3 Architecture & Engineering
- 4 Renovation & Capital Work
- 5 Staffing & Programs
- 6 Outreach & Enrollment
- 7 Grand Opening
No opening date has been set. Timing depends on licensing, permits, and final approvals.
Community impact
A corner of the neighborhood, back in use
The center will restore a long-vacant neighborhood institution, expand access to childcare, provide a safe setting for school-age children, connect families with practical support, create local employment opportunities, and establish a permanent home for community partnerships serving Auburn Gresham and Chicago’s South Side.
- 50 Permanent positions planned 32 full-time · 18 part-time
- 25 Construction jobs During the renovation phase

The Foundation
First Family Foundation
First Family Foundation supports charitable programs, grants, donations, scholarships, youth enrichment, workforce services, and community partnerships, in partnership with First Family and Child Services.
Illinois not-for-profit Federal 501(c)(3) status pending
Contact us
Get in Touch
Questions about programs, partnerships, or the project? We would be glad to hear from you.
- Phone 773-598-0870
- Website www.firstfamilynfp.org
- Email info@firstfamilynfp.org
-
Address
8035 S. Honore Street
Chicago, Illinois 60620